
Listing Courtesy of:  Montana Regional MLS / Listed By: Kristiene "Krissy" Ludricks, Century 21 Heritage Realty; Christie Whitman, Heritage Realty
 Montana Regional MLS / Listed By: Kristiene "Krissy" Ludricks, Century 21 Heritage Realty; Christie Whitman, Heritage Realty
 7 Rhett Drive Townsend, MT 59644
Pending (18 Days)
$498,000 (USD)
Description
MLS #:
30075875
30075875
Taxes
$2,116(2025)
$2,116(2025)
Lot Size
1.32 acres
1.32 acres
Type
Single-Family Home
Single-Family Home
Year Built
2018
2018
Style
Ranch
Ranch
School District
District No. 1
District No. 1
County
Broadwater County
Broadwater County
Listed By
Kristiene "Krissy" Ludricks, Century 21 Heritage Realty
Christie Whitman, Century 21 Heritage Realty
Christie Whitman, Century 21 Heritage Realty
Source
Montana Regional MLS
Last checked Aug 18 2026 at 8:43 PM MDT
Montana Regional MLS
Last checked Aug 18 2026 at 8:43 PM MDT
Bathroom Details
- Full Bathrooms: 2
Interior Features
- Dishwasher
- Microwave
- Range
- Refrigerator
- Dryer
- Washer
- Disposal
- Laundry: Washer Hookup
Lot Information
- Level
- Back Yard
- Front Yard
Property Features
- Fireplace: 1
- Foundation: Poured
Heating and Cooling
- Forced Air
- Propane
Basement Information
- Crawl Space
Exterior Features
- Roof: Composition
Utility Information
- Utilities: Water Source: Well, Water Source: Private
- Sewer: Septic Tank, Private Sewer
Parking
- Additional Parking
- Heated Garage
Stories
- 1
Living Area
- 1,482 sqft
Location
Estimated Monthly Mortgage Payment
*Based on Fixed Interest Rate withe a 30 year term, principal and interest only
Listing price
Down payment
%
Interest rate
%Mortgage calculator estimates are provided by C21 Heritage Realty and are intended for information use only. Your payments may be higher or lower and all loans are subject to credit approval.
Disclaimer: This information is being provided by the Montana Regional MLS © 2026. The listings presented here may or may not be listed by the Broker/Agent operating this website. Updated: 8/18/26 13:43


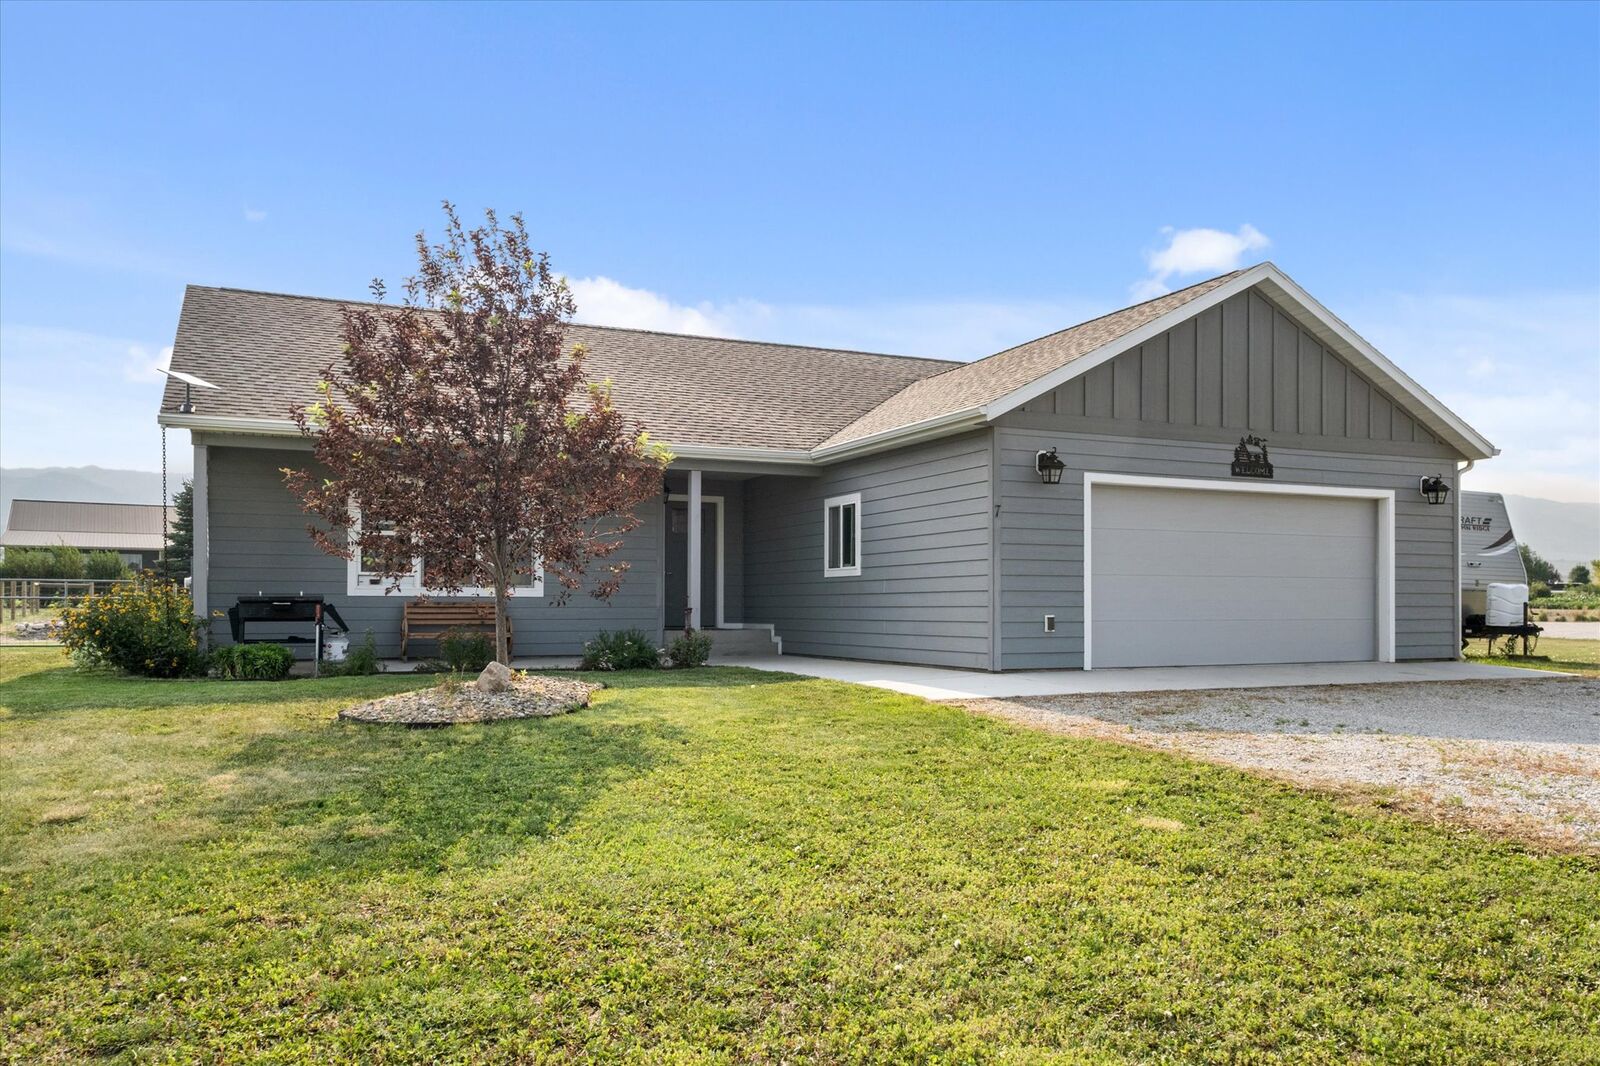
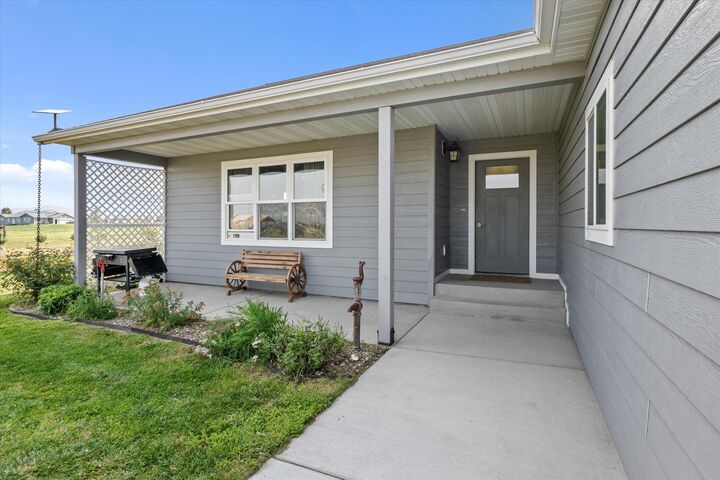
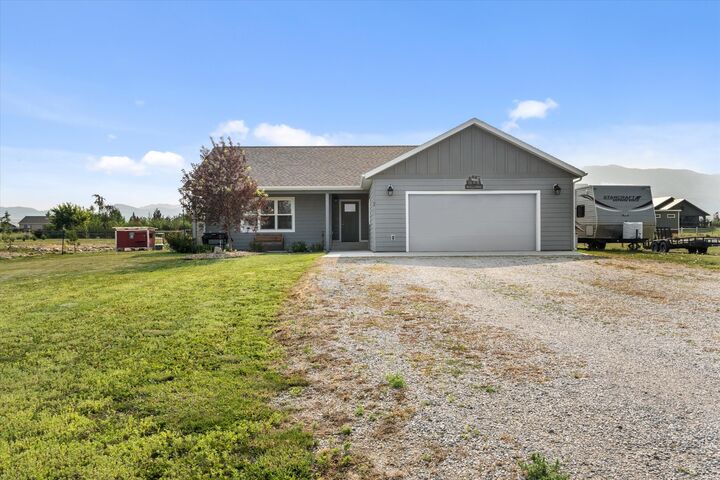
Inside, you'll find a thoughtfully designed floor plan that makes everyday living easy, while the attached 2-car garage provides plenty of room for vehicles, toys, and gear. Step outside to a fenced backyard that's ready for pets, playtime, backyard barbecues, or simply relaxing under the big Montana sky.
Outdoor enthusiasts will love the easy access to Canyon Ferry Lake recreation, the Missouri River, nearby parks, and hiking trails throughout the Elkhorn Mountains and surrounding area.
Offering the peace and privacy of country living without sacrificing convenience, you're just 5 minutes from downtown Townsend, approximately 30 minutes from Helena, and about 50 minutes from Bozeman. Whether you're looking for room to roam, stunning scenery, or a place to gather with family and friends, this property checks all the boxes.