
Listing Courtesy of:  Montana Regional MLS / Listed By: Alicia Tangen, Century 21 Heritage Realty; Rachael Houseworth, Heritage Realty
 Montana Regional MLS / Listed By: Alicia Tangen, Century 21 Heritage Realty; Rachael Houseworth, Heritage Realty
 30 Sentinel Trail Jefferson City, MT 59638
Active (46 Days)
$989,900 (USD)
Description
MLS #:
30076807
30076807
Taxes
$4,339(2025)
$4,339(2025)
Lot Size
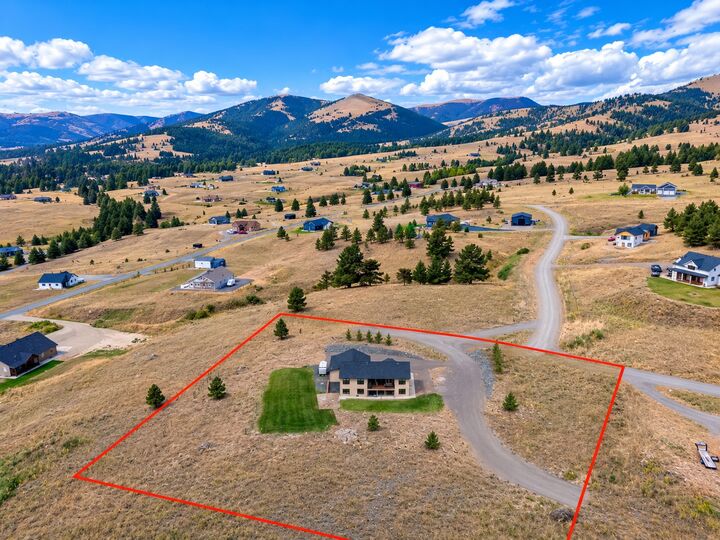
2.89 acres
2.89 acres
Type
Single-Family Home
Single-Family Home
Year Built
2020
2020
Style
Ranch
Ranch
Views
Meadow, Mountain(s)
Meadow, Mountain(s)
County
Jefferson County
Jefferson County
Community
Sentinel Ridge
Sentinel Ridge
Listed By
Alicia Tangen, Century 21 Heritage Realty
Rachael Houseworth, Century 21 Heritage Realty
Rachael Houseworth, Century 21 Heritage Realty
Source
Montana Regional MLS
Last checked Oct 4 2026 at 5:43 AM MDT
Montana Regional MLS
Last checked Oct 4 2026 at 5:43 AM MDT
Bathroom Details
- Full Bathrooms: 3
Interior Features
- Fireplace
- Dishwasher
- Microwave
- Refrigerator
- Water Softener
- Open Floorplan
- Vaulted Ceiling(s)
- Walk-In Closet(s)
- Laundry: Washer Hookup
- Hot Tub/Spa
- Main Level Primary
- Built-In Oven
Subdivision
- Sentinel Ridge
Lot Information
- Landscaped
- Views
- Back Yard
- Rolling Slope
Property Features
- Fireplace: 1
- Foundation: Poured
Heating and Cooling
- Forced Air
- Gas
- Central Air
Basement Information
- Walk-Out Access
Exterior Features
- Roof: Asphalt
Utility Information
- Utilities: Water Source: Well, Natural Gas Connected, Electricity Connected
- Sewer: Septic Tank, Private Sewer
Parking
- Garage
- Garage Door Opener
- Additional Parking
- Circular Driveway
- Heated Garage
Stories
- 1
Living Area
- 4,094 sqft
Listing Price History
Date
Event
Price
% Change
$ (+/-)
Sep 03, 2026
Price Changed
$989,900
-1%
-$10,000
Aug 18, 2026
Listed
$999,900
-
-
Location
Estimated Monthly Mortgage Payment
*Based on Fixed Interest Rate withe a 30 year term, principal and interest only
Listing price
Down payment
%
Interest rate
%Mortgage calculator estimates are provided by C21 Heritage Realty and are intended for information use only. Your payments may be higher or lower and all loans are subject to credit approval.
Disclaimer: This information is being provided by the Montana Regional MLS © 2026. The listings presented here may or may not be listed by the Broker/Agent operating this website. Updated: 10/3/26 22:43


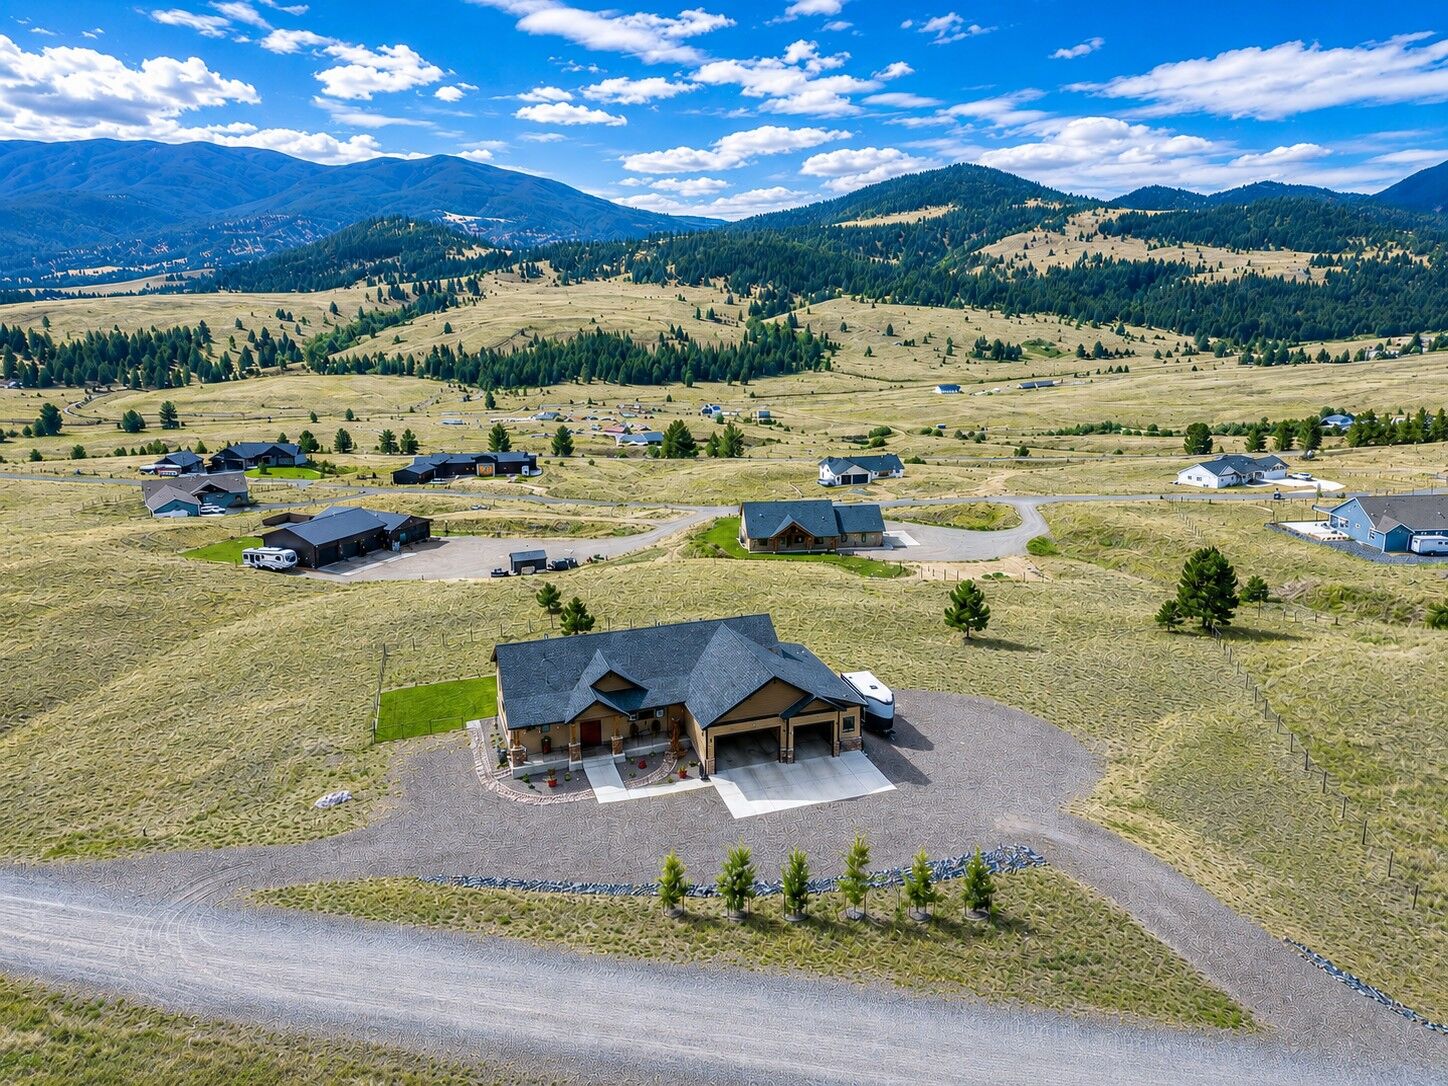
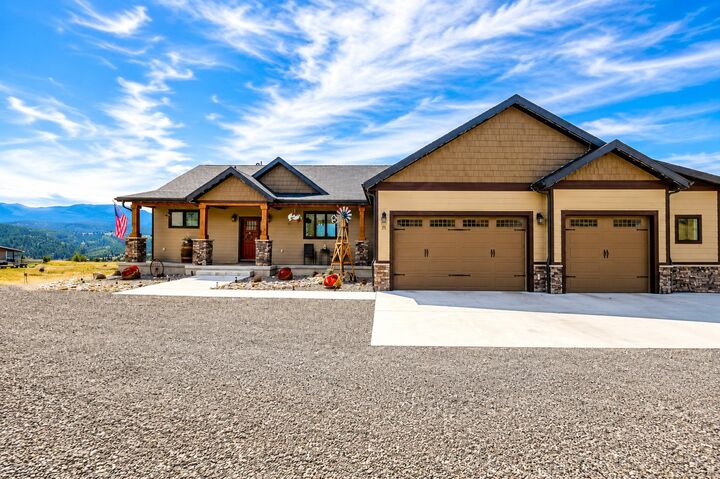
The fenced and beautifully landscaped yard creates an inviting setting, while the expansive covered back deck provides the perfect place to relax, entertain, and take in stunning Elkhorn Mountain views. Inside, the home showcases an open concept living area, dining, and kitchen area with top-of-the-line finishes and large pantry designed for both everyday comfort and effortless entertaining.
The thoughtfully designed primary suite provides a peaceful escape, featuring a stunning en-suite with elegant finishes and a spacious, inviting feel. Two additional bedrooms, a full bathroom, and oversized laundry room complete the upper level, providing comfortable accommodations for family and guests. The lower level offers three additional bedrooms, a full bathroom, and a large entertainment room—ideal for movie nights, gatherings, or relaxing with family. Two generous storage rooms provide plenty of space to keep everything organized. Outside offers a private hot tub, creating the perfect spot to unwind and soak in the peaceful surroundings. The oversized three-car garage offers abundant room for vehicles, outdoor gear, storage, and everything needed to make the most of beautiful Montana living.