
Listing Courtesy of:  Montana Regional MLS / Listed By: Stephanie Ricks, Century 21 Heritage Realty
 Montana Regional MLS / Listed By: Stephanie Ricks, Century 21 Heritage Realty
 2963 Travis Avenue Helena, MT 59601
Pending (53 Days)
$474,900 (USD)
Description
MLS #:
30077346
30077346
Lot Size
6,600 SQFT
6,600 SQFT
Type
Single-Family Home
Single-Family Home
Year Built
2026
2026
Style
Ranch
Ranch
Views
Residential, Mountain(s)
Residential, Mountain(s)
County
Lewis and Clark County
Lewis and Clark County
Community
Mountain View Meadows
Mountain View Meadows
Listed By
Stephanie Ricks, Century 21 Heritage Realty
Source
Montana Regional MLS
Last checked Oct 21 2026 at 1:08 AM MDT
Montana Regional MLS
Last checked Oct 21 2026 at 1:08 AM MDT
Bathroom Details
- Full Bathrooms: 2
Interior Features
- Dishwasher
- Microwave
- Range
- Refrigerator
- Disposal
- Open Floorplan
- Vaulted Ceiling(s)
- Walk-In Closet(s)
- Laundry: Washer Hookup
- Main Level Primary
Subdivision
- Mountain View Meadows
Lot Information
- Views
- Back Yard
- Front Yard
Property Features
- Fireplace: 1
- Foundation: Poured
Heating and Cooling
- Forced Air
- Central Air
Homeowners Association Information
- Dues: $198/Annually
Utility Information
- Utilities: Water Source: Public
- Sewer: Public Sewer
Parking
- Alley Access
- On Street
- Heated Garage
Stories
- 1
Living Area
- 1,476 sqft
Location
Estimated Monthly Mortgage Payment
*Based on Fixed Interest Rate withe a 30 year term, principal and interest only
Listing price
Down payment
%
Interest rate
%Mortgage calculator estimates are provided by C21 Heritage Realty and are intended for information use only. Your payments may be higher or lower and all loans are subject to credit approval.
Disclaimer: This information is being provided by the Montana Regional MLS © 2026. The listings presented here may or may not be listed by the Broker/Agent operating this website. Updated: 10/20/26 18:08


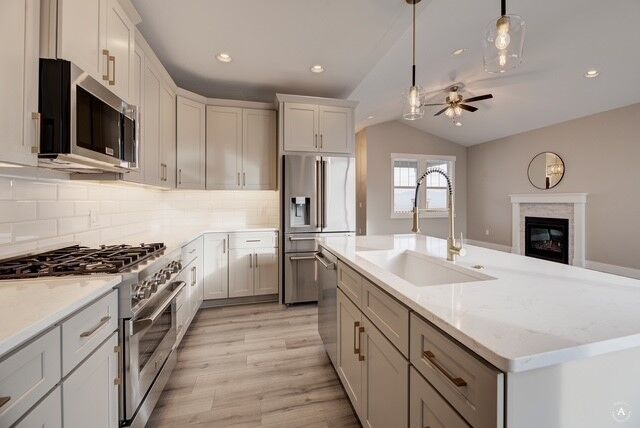
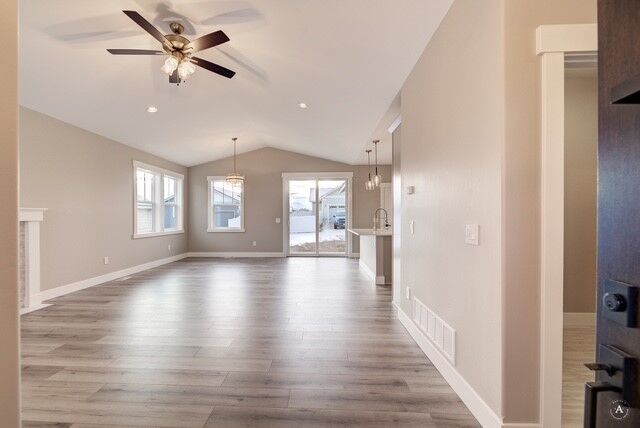
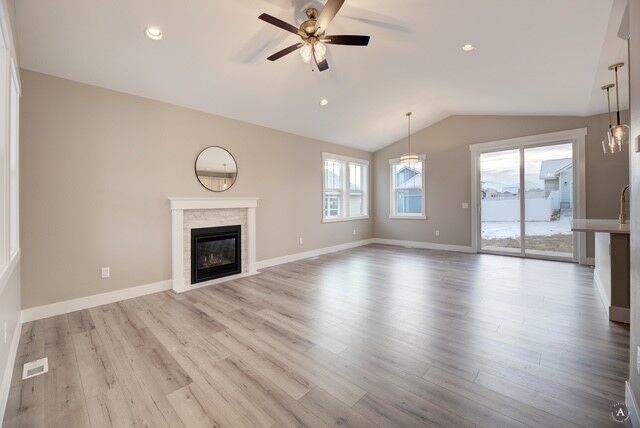
Exceptional quality meets modern Montana style in Mountain View Meadows! Built with pride, this brand-new Sierra Custom Home features premium craftsmanship, modern architectural exterior accents, and high-efficiency home design. The bright open floor plan showcases vaulted ceilings, quality flooring, and a spacious kitchen with custom cabinetry, solid-surface countertops, and center island seating. Nestled in a vibrant community with easy access to neighborhood parks, green spaces, and town conveniences. Don't miss out on making this turnkey new build your own! Association amenities include Pocket Parks, Paved Trails, Corn Hole Courts, Pavilion, Park Benches, Picnic Tables, Dog Stations, Play Equipment, Pergola with Swing
HOA Fees include Parks and Other Common Area Maintenance, Supplemental Snow Removal, Capital Improvements & Community Events
Buyers/Buyer's agent to verify all information. Buyers and their agents should do their research and verify all information about the property, including square footage to their satisfaction.